

Listing Courtesy of: CRMLS / Listed By: Marlene Reed, Coastal Dwellings - Contact: 949-463-4880
302 Canoe Pond Costa Mesa, CA 92627
Active (42 Days)
$1,759,000 (USD)
Description
MLS #:
OC26121075
OC26121075
Lot Size
2,005 SQFT
2,005 SQFT
Type
Single-Family Home
Single-Family Home
Year Built
2007
2007
Style
Cape Cod
Cape Cod
School District
Newport Mesa Unified
Newport Mesa Unified
County
Orange County
Orange County
Listed By
Marlene Reed, Coastal Dwellings, Contact: 949-463-4880
Source
CRMLS
Last checked Jul 28 2026 at 6:06 PM GMT+0000
CRMLS
Last checked Jul 28 2026 at 6:06 PM GMT+0000
Bathroom Details
- Full Bathrooms: 2
- Half Bathroom: 1
Interior Features
- Block Walls
- Recessed Lighting
- All Bedrooms Up
- Granite Counters
- Loft
- Stone Counters
- Open Floorplan
- Ceiling Fan(s)
- Laundry: Upper Level
- Crown Molding
- Dishwasher
- Microwave
- Windows: Shutters
- Laundry: Laundry Room
- Built-In Range
- Self Cleaning Oven
- Windows: Double Pane Windows
- Gas Range
- Water Heater
- Walk-In Closet(s)
- Windows: Plantation Shutters
- Breakfast Bar
- Breakfast Area
Lot Information
- Landscaped
Property Features
- Fireplace: Living Room
- Fireplace: Gas
Heating and Cooling
- Forced Air
- Natural Gas
- Central
- Central Air
Homeowners Association Information
- Dues: $201/Monthly
Flooring
- Vinyl
Utility Information
- Utilities: Cable Available, Sewer Connected, Electricity Connected, Natural Gas Connected, Water Source: Public
- Sewer: Public Sewer
- Energy: Solar, Appliances
School Information
- Elementary School: Kaiser
- Middle School: Ensign
- High School: Newport Harbor
Parking
- Garage Faces Front
Stories
- 2
Living Area
- 1,755 sqft
Additional Information: Coastal Dwellings | 949-463-4880
Location
Disclaimer: Based on information from California Regional Multiple Listing Service, Inc. as of {7/28/26 11:06} and /or other sources. Display of MLS data is deemed reliable but is not guaranteed accurate by the MLS. The Broker/Agent providing the information contained herein may or may not have been the Listing and/or Selling Agent. The information being provided by Conejo Simi Moorpark Association of REALTORS® (“CSMAR”) is for the visitor's personal, non-commercial use and may not be used for any purpose other than to identify prospective properties visitor may be interested in purchasing. Any information relating to a property referenced on this web site comes from the Internet Data Exchange (“IDX”) program of CSMAR. This web site may reference real estate listing(s) held by a brokerage firm other than the broker and/or agent who owns this web site. Any information relating to a property, regardless of source, including but not limited to square footages and lot sizes, is deemed reliable.

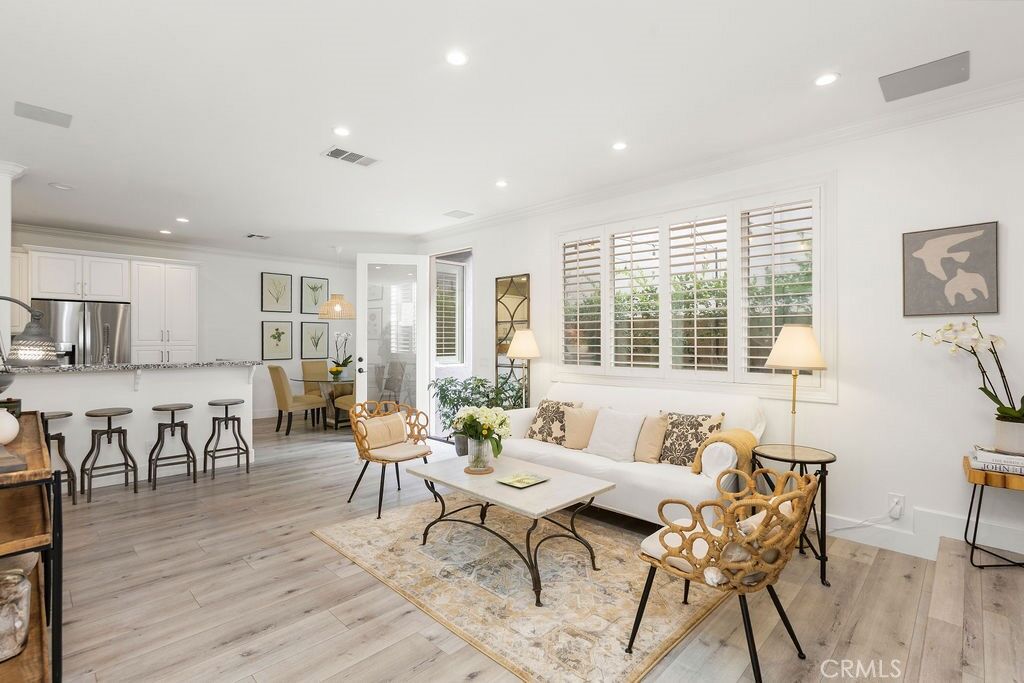
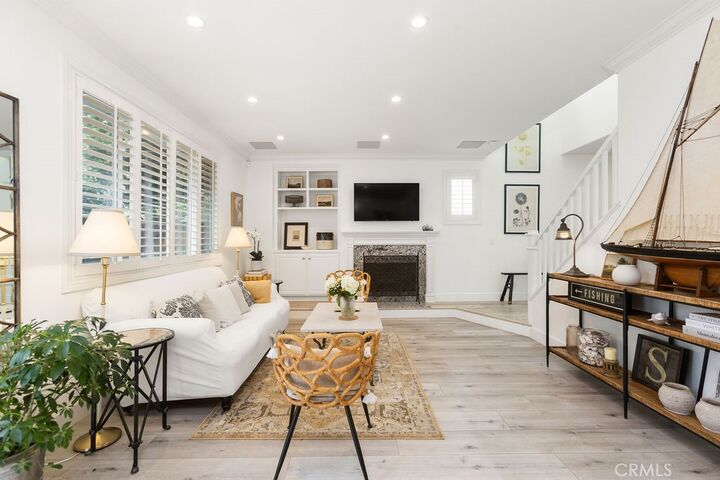
Designed for the way people live today, the open-concept floor plan is filled with natural light and creates a seamless connection between the kitchen, dining area, living room, and private outdoor patio. Wide-plank flooring, plantation shutters, designer lighting, custom built-ins, and surround sound on both levels create a warm, sophisticated atmosphere that is equally suited for everyday living and entertaining.
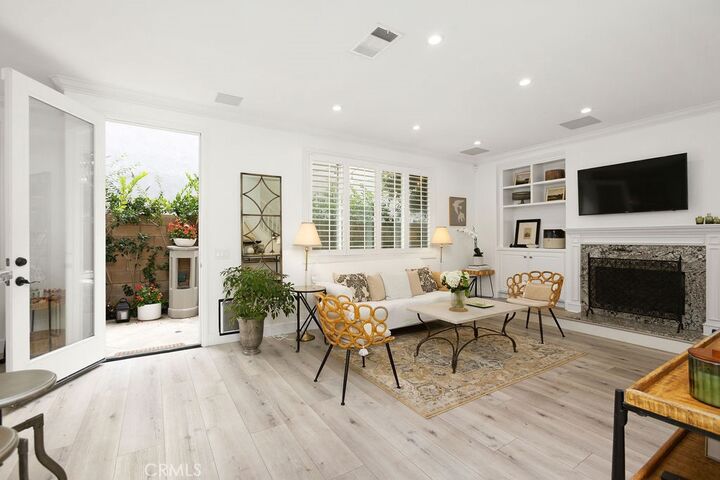
At the heart of the home, the beautifully appointed kitchen features white cabinetry, granite countertops, stainless steel appliances, generous storage, and an oversized breakfast bar that naturally becomes the gathering place for family and friends. The adjoining living room is anchored by a cozy fireplace with custom built-ins and opens directly to the private patio, creating the indoor-outdoor lifestyle Southern California is known for.
The professionally landscaped patio offers a peaceful retreat surrounded by mature greenery and café lighting, providing the perfect setting for morning coffee, evening dinners, or relaxing with friends after a day at the beach.
Upstairs, the spacious primary suite offers a luxurious ensuite bath with dual vanities, a soaking tub, oversized walk-in shower, and generous walk-in closet. Two additional bedrooms and a versatile loft provide exceptional flexibility for a home office, media room, fitness space, or guest accommodations.
Additional highlights include an owned solar system, surround sound upstairs and downstairs, an upstairs laundry room, an attached two-car garage, and the peace of mind that comes with newer construction and modern systems rarely found in Eastside Costa Mesa.
Offering the perfect balance of style, comfort, and low-maintenance living, this home delivers the coastal lifestyle buyers are searching for without the renovation projects or upkeep often associated with older homes. This is more than a home—it’s an opportunity to enjoy everything that makes Eastside Costa Mesa one of Orange County’s most sought-after communities.