

Listing Courtesy of: CRMLS / Listed By: Andrew Morrison, Rising Phoenix Group Corporation - Contact: 949-291-5384
9552 Sailfish Drive Huntington Beach, CA 92646
Active (42 Days)
$1,980,000 (USD)
Description
MLS #:
OC26071915
OC26071915
Lot Size
6,000 SQFT
6,000 SQFT
Type
Single-Family Home
Single-Family Home
Year Built
1964
1964
Style
Traditional
Traditional
School District
Huntington Beach Union High
Huntington Beach Union High
County
Orange County
Orange County
Community
Fish Tract
Fish Tract
Listed By
Andrew Morrison, Rising Phoenix Group Corporation, Contact: 949-291-5384
Source
CRMLS
Last checked Aug 26 2026 at 3:58 AM GMT+0000
CRMLS
Last checked Aug 26 2026 at 3:58 AM GMT+0000
Bathroom Details
- Full Bathrooms: 4
Interior Features
- Laundry: In Garage
- Open Floorplan
- Storage
- High Ceilings
- In-Law Floorplan
- Microwave
- Refrigerator
- Gas Range
- Water Heater
- Walk-In Closet(s)
- Separate/Formal Dining Room
Subdivision
- Fish Tract
Lot Information
- Back Yard
- Sprinklers In Front
- Sprinklers In Rear
- Sprinkler System
- Garden
- Drip Irrigation/Bubblers
Property Features
- Fireplace: Living Room
- Fireplace: Gas
- Fireplace: Gas Starter
Heating and Cooling
- Central
- Fireplace(s)
- Dual
- Central Air
Flooring
- Wood
Exterior Features
- Roof: Shingle
Utility Information
- Sewer: Public Sewer
Stories
- 2
Living Area
- 2,655 sqft
Listing Price History
Date
Event
Price
% Change
$ (+/-)
Aug 18, 2026
Price Changed
$1,980,000
-7%
-$155,000
Jul 14, 2026
Listed
$2,135,000
-
-
Additional Information: Rising Phoenix Group Corporation | 949-291-5384
Location
Disclaimer: Based on information from California Regional Multiple Listing Service, Inc. as of {8/25/26 20:58} and /or other sources. Display of MLS data is deemed reliable but is not guaranteed accurate by the MLS. The Broker/Agent providing the information contained herein may or may not have been the Listing and/or Selling Agent. The information being provided by Conejo Simi Moorpark Association of REALTORS® (“CSMAR”) is for the visitor's personal, non-commercial use and may not be used for any purpose other than to identify prospective properties visitor may be interested in purchasing. Any information relating to a property referenced on this web site comes from the Internet Data Exchange (“IDX”) program of CSMAR. This web site may reference real estate listing(s) held by a brokerage firm other than the broker and/or agent who owns this web site. Any information relating to a property, regardless of source, including but not limited to square footages and lot sizes, is deemed reliable.

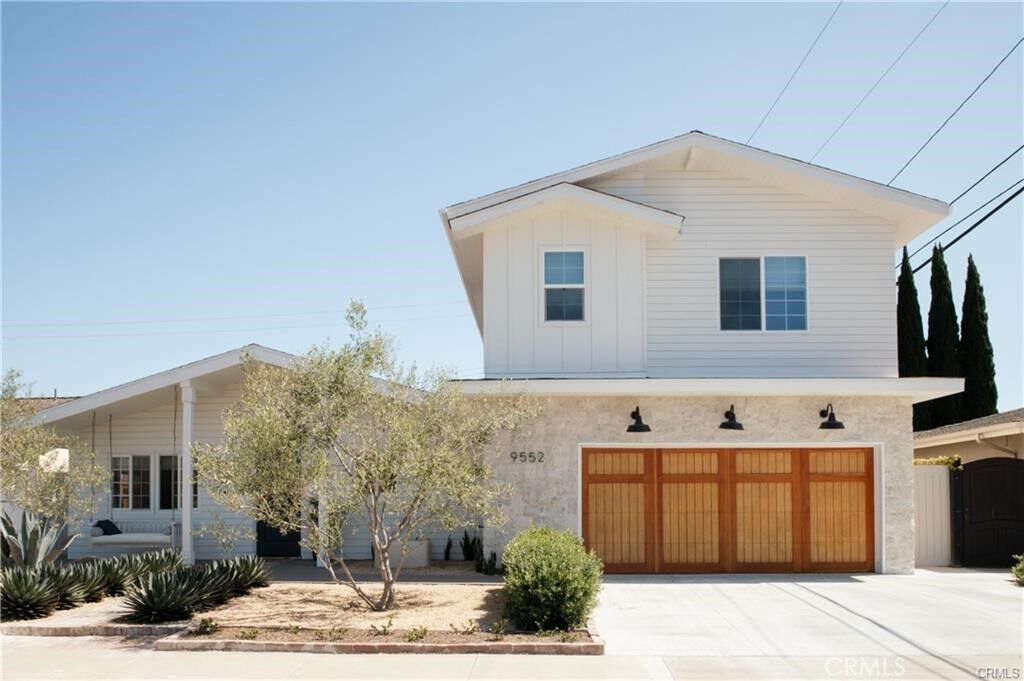
The addition includes a spacious upstairs primary suite with a luxurious primary bathroom, two secondary upstairs bedrooms, and a dual-vanity hall bath. Downstairs, a stunning new living room was added, featuring 9-foot ceilings, a statement slab fireplace, 3/4-inch solid white oak paneling, and oversized sliding doors that create seamless indoor-outdoor living.
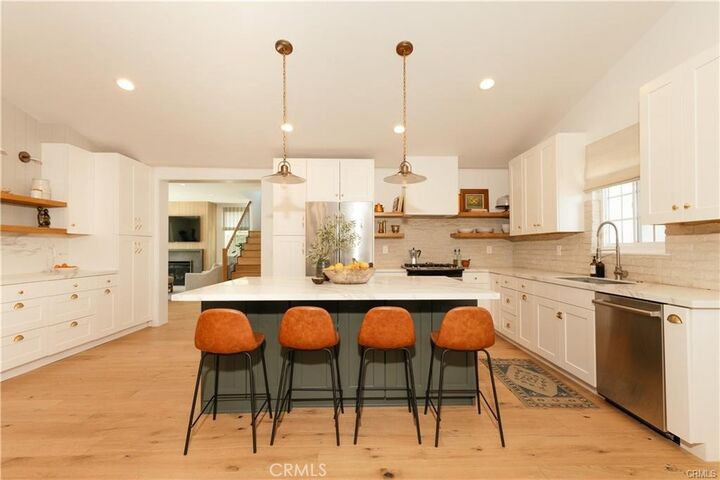
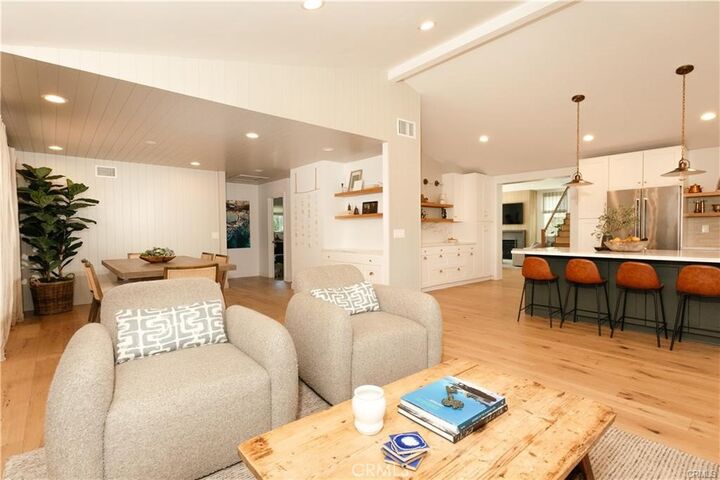
The main level was completely reimagined to expand the kitchen, open the dining area, and still retain two bedrooms and two bathrooms. With 5 bedrooms and 4 bathrooms total, this move-in-ready home is filled with designer touches at every turn.
Upgrades include dual AC units, new electrical, high-end plumbing, a tankless water heater, custom kitchen cabinetry, oak flooring, a custom garage door, mature avocado trees, and a private jacuzzi. Every detail has been carefully considered.
Do not miss the opportunity to own this one-of-a-kind custom home.