

Listing Courtesy of: CRMLS / Listed By: Nick Skawinski, First Team Real Estate - Contact: 949-310-1256
238 Walnut Street Newport Beach, CA 92663
Active (49 Days)
$2,495,000 (USD)
Description
MLS #:
NP26125847
NP26125847
Lot Size
2,480 SQFT
2,480 SQFT
Type
Single-Family Home
Single-Family Home
Year Built
1962
1962
School District
Newport Mesa Unified
Newport Mesa Unified
County
Orange County
Orange County
Community
Newport Shores (News)
Newport Shores (News)
Listed By
Nick Skawinski, First Team Real Estate, Contact: 949-310-1256
Source
CRMLS
Last checked Jul 28 2026 at 6:46 PM GMT+0000
CRMLS
Last checked Jul 28 2026 at 6:46 PM GMT+0000
Bathroom Details
- Full Bathrooms: 2
Interior Features
- Water Softener
- Granite Counters
- Laundry: In Garage
- Beamed Ceilings
- Dishwasher
- Microwave
- Refrigerator
- Windows: Shutters
- Gas Range
- Water Heater
- Water Purifier
- Separate/Formal Dining Room
Subdivision
- Newport Shores (News)
Lot Information
- Rectangular Lot
Property Features
- Fireplace: Living Room
- Fireplace: Wood Burning
Heating and Cooling
- Central
Pool Information
- Heated
- Private
- In Ground
- Association
- Community
Homeowners Association Information
- Dues: $70/Monthly
Flooring
- See Remarks
- Wood
- Carpet
Exterior Features
- Roof: Composition
- Roof: Shingle
- Roof: Other
- Roof: Flat
- Roof: Mixed
Utility Information
- Utilities: Water Connected, Sewer Connected, Electricity Connected, Natural Gas Connected, Water Source: Public
- Sewer: Public Sewer
School Information
- Elementary School: Newport
- Middle School: Ensign
- High School: Newport Harbor
Parking
- Garage Faces Rear
Stories
- 2
Living Area
- 1,719 sqft
Listing Price History
Date
Event
Price
% Change
$ (+/-)
Jul 10, 2026
Price Changed
$2,495,000
-4%
-$100,000
Jun 19, 2026
Price Changed
$2,595,000
-2%
-$55,000
Jun 01, 2026
Listed
$2,650,000
-
-
Additional Information: First Team Real Estate | 949-310-1256
Location
Disclaimer: Based on information from California Regional Multiple Listing Service, Inc. as of {7/28/26 11:46} and /or other sources. Display of MLS data is deemed reliable but is not guaranteed accurate by the MLS. The Broker/Agent providing the information contained herein may or may not have been the Listing and/or Selling Agent. The information being provided by Conejo Simi Moorpark Association of REALTORS® (“CSMAR”) is for the visitor's personal, non-commercial use and may not be used for any purpose other than to identify prospective properties visitor may be interested in purchasing. Any information relating to a property referenced on this web site comes from the Internet Data Exchange (“IDX”) program of CSMAR. This web site may reference real estate listing(s) held by a brokerage firm other than the broker and/or agent who owns this web site. Any information relating to a property, regardless of source, including but not limited to square footages and lot sizes, is deemed reliable.

The flexible floor plan features an open kitchen with white cabinetry, granite countertops, stainless steel appliances, and a bright dining area that connects seamlessly to the living spaces. The main level includes a bedroom and adjacent bath with walk-in shower, while upstairs offers three additional bedrooms, including two connected by a Jack-and-Jill bath with dual sinks and granite countertops. A distinctive A-frame room adds flexibility and architectural character, making it ideal for a bonus room, playroom, home office, or creative space.
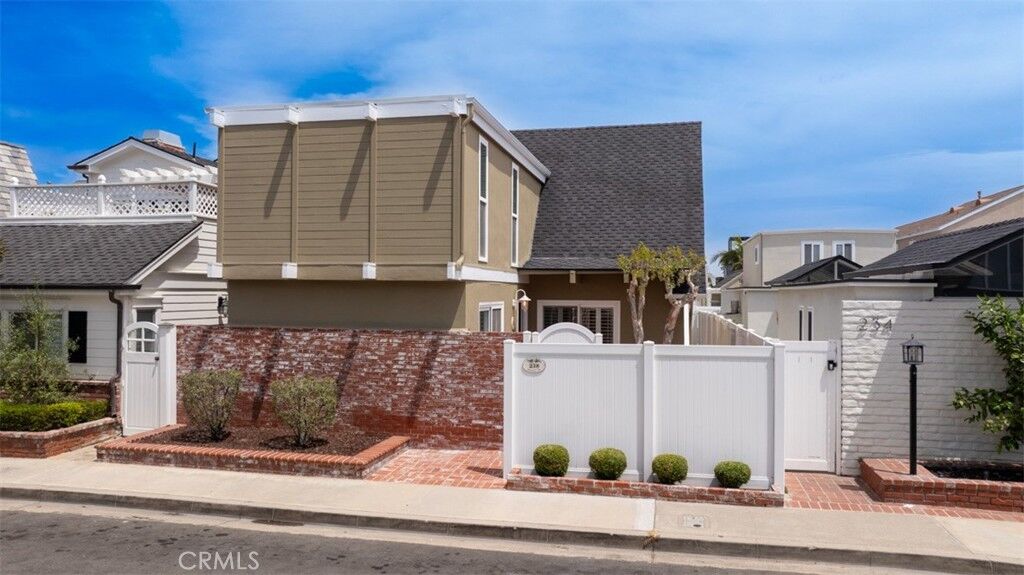
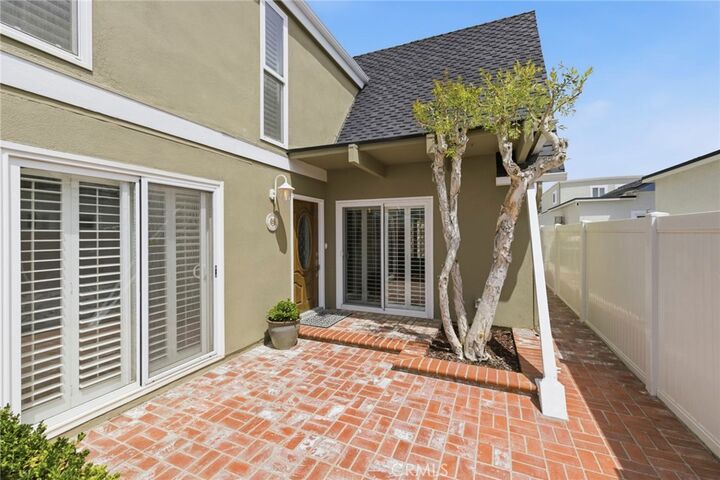
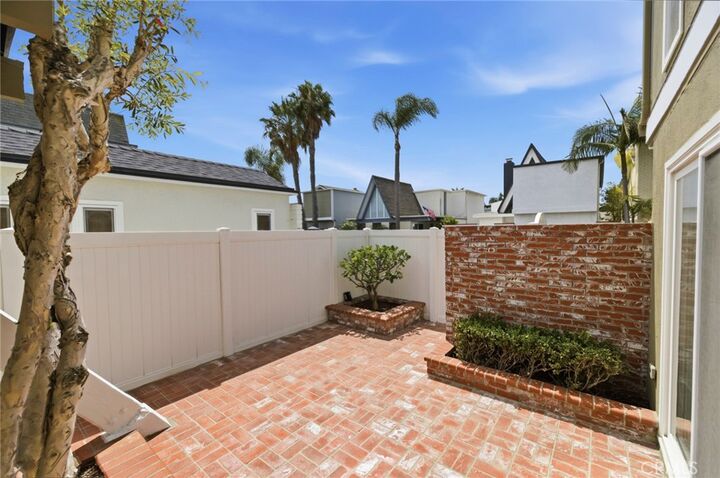
Two outdoor living areas further enhance the home’s appeal. The front patio offers privacy behind a brick wall and vinyl fencing, while the rear patio provides a shaded retreat beneath a pergola just off the kitchen, offering multiple spaces for relaxing, entertaining, and enjoying Southern California’s outdoor lifestyle.
The home has been well cared for over the years, with numerous updates and improvements throughout. Highlights include an updated kitchen and bathrooms, epoxy garage flooring, recent exterior paint, updated electrical panel, new furnace (2019), new hot water heater (2022), whole-home water softener, reverse osmosis drinking water system, termite fumigation (2025), and a 40-year roof installed approximately 20 years ago.
Nestled along a tranquil canal, Newport Shores offers a unique coastal lifestyle with exceptional amenities. Residents enjoy access to a waterfront clubhouse, lap pool, tennis and basketball courts, beach volleyball, and picnic and BBQ areas. Just across the street, the beach awaits for surfing, swimming, and sunset walks. Local favorites including Vacancy Coffee and the Frog House Surf Shop are a short walk away, while other local destinations including the harbor, Lido Marina Village, Cannery Village, and Hoag Hospital are all just minutes away. The home is located within the award-winning Newport-Mesa Unified School District.